
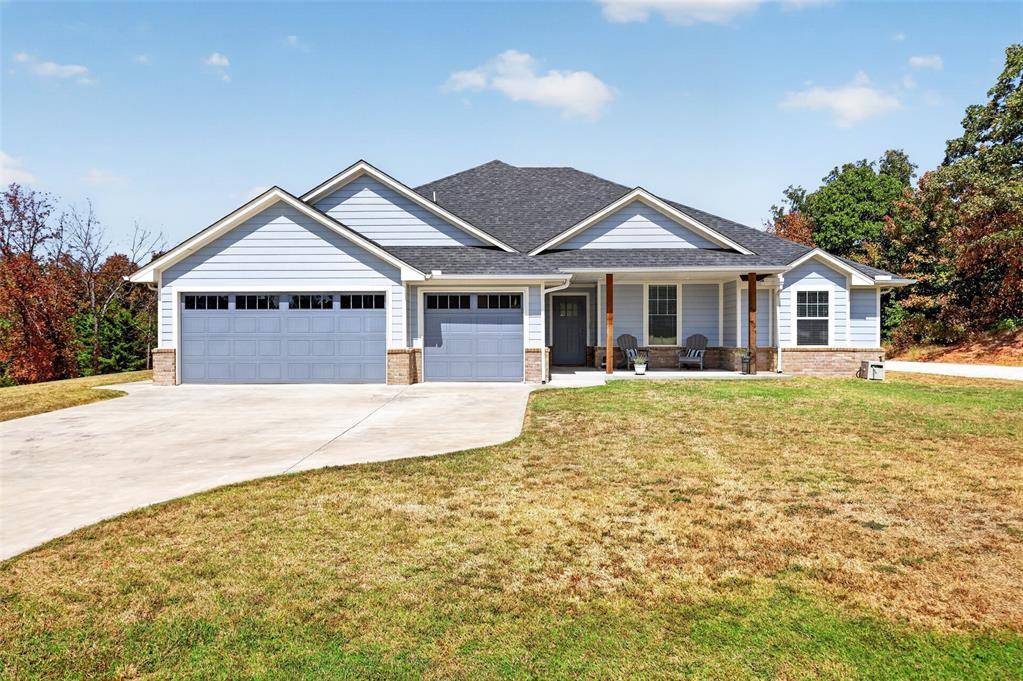
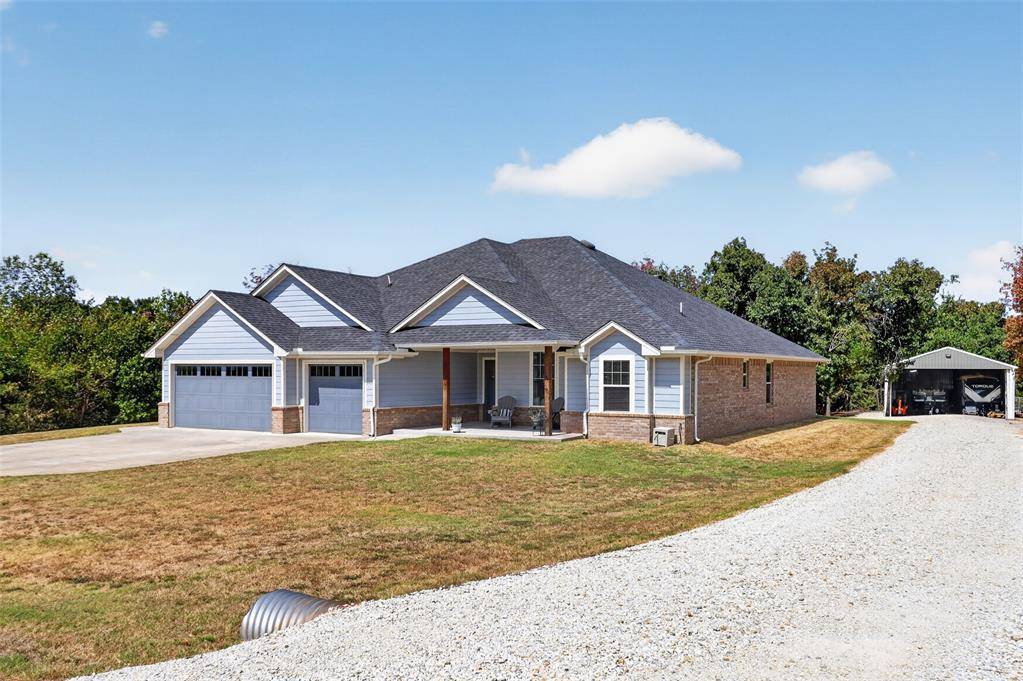
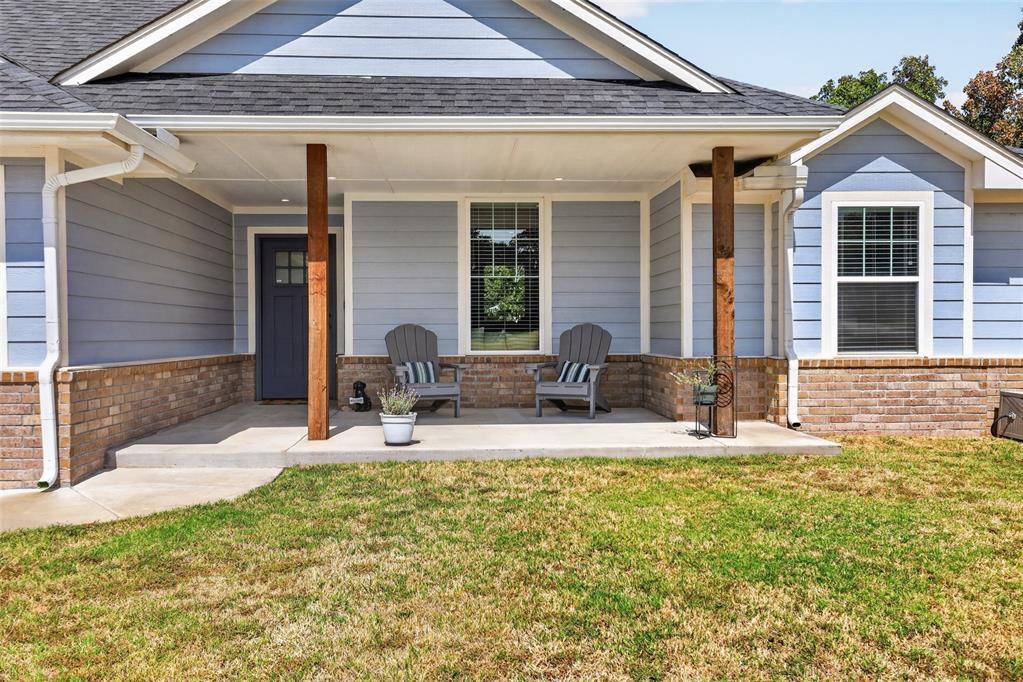
21101 SE 102nd ST Newalla, OK 74857
UPDATED:
Key Details
Property Type Single Family Home
Sub Type Single Family Residence
Listing Status Active
Purchase Type For Sale
Square Footage 2,218 sqft
Price per Sqft $220
MLS Listing ID OKC1250087
Style Traditional
Bedrooms 4
Full Baths 2
Construction Status Brick & Frame
Year Built 2022
Annual Tax Amount $5,376
Lot Size 2.461 Acres
Acres 2.4607
Property Sub-Type Single Family Residence
Property Description
Outdoor living is a standout, with approximately 20'x24' and 21'x 20' covered concrete patios equipped with ceiling fans—providing plenty of room to relax, dine, and entertain while enjoying the peaceful wooded surroundings. The acreage also includes a fish pond, chicken coop, and a small riding trail, with deer frequently seen on the property. A separate 150-foot gravel driveway leads to the 30'x 50' shop. Designed to accommodate large equipment, an RV, or recreational vehicles, the shop features electrical service and lighting throughout, a steel-reinforced concrete floor, and an airplane-hangar-style folding door with an impressive opening approximately 28 feet wide by 13 feet 3 inches tall. Additional highlights include well and septic service and an M5 Concepts 4'x 6' above-ground storm shelter located in the garage. This property combines a modern, comfortable home with privacy, useful acreage, outstanding outdoor living, and serious shop space—all in one versatile package.
Location
State OK
County Cleveland
Rooms
Other Rooms Inside Utility, Optional Living Area, Workshop
Dining Room 1
Interior
Interior Features Ceiling Fan(s), Stained Wood
Heating Heat Pump
Cooling Electric
Flooring Tile
Fireplaces Number 1
Fireplaces Type Wood Burning
Fireplace Y
Appliance Dishwasher, Disposal, Instant Hot Water, Microwave, Water Heater
Exterior
Exterior Feature Spa/Hot Tub, Rain Gutters
Parking Features Concrete
Garage Spaces 3.0
Garage Description Concrete
Utilities Available Aerobic System, Cable Available, Electricity Available, High Speed Internet, Private Well Available
Roof Type Composition
Private Pool false
Building
Lot Description Pond on Lot, Interior Lot
Foundation Slab
Architectural Style Traditional
Level or Stories One
Structure Type Brick & Frame
Construction Status Brick & Frame
Schools
Elementary Schools Mcloud Es
Middle Schools Mcloud Jhs
High Schools Mcloud Hs
School District Mcloud
Others
Acceptable Financing Cash, Conventional, Sell FHA or VA
Listing Terms Cash, Conventional, Sell FHA or VA

NEARBY SCHOOL & BUSINESS
GET MORE INFORMATION
