
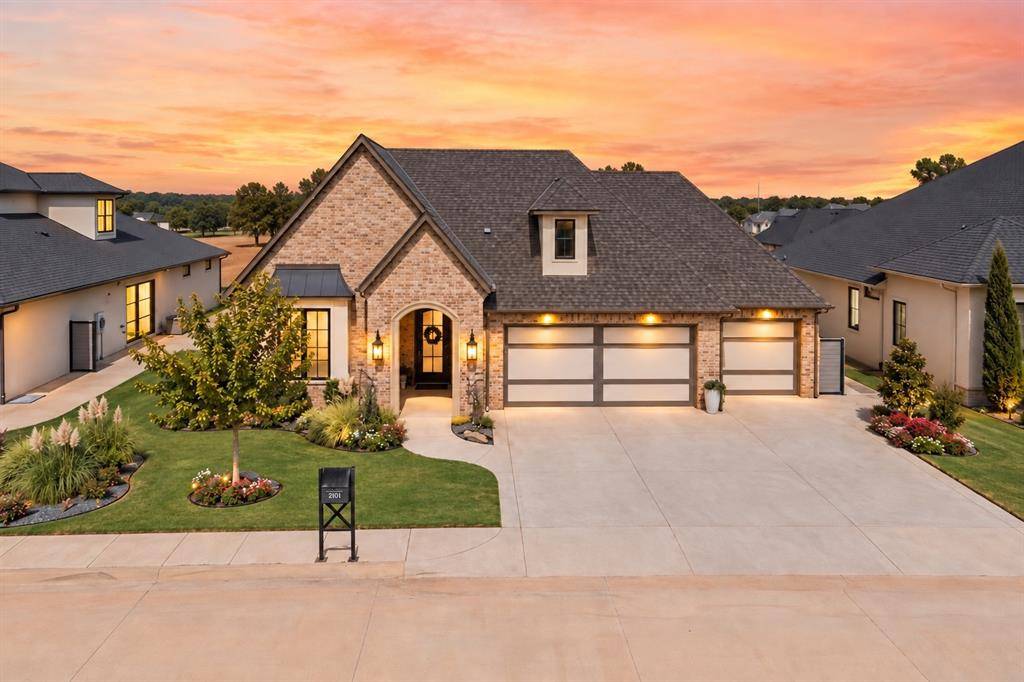
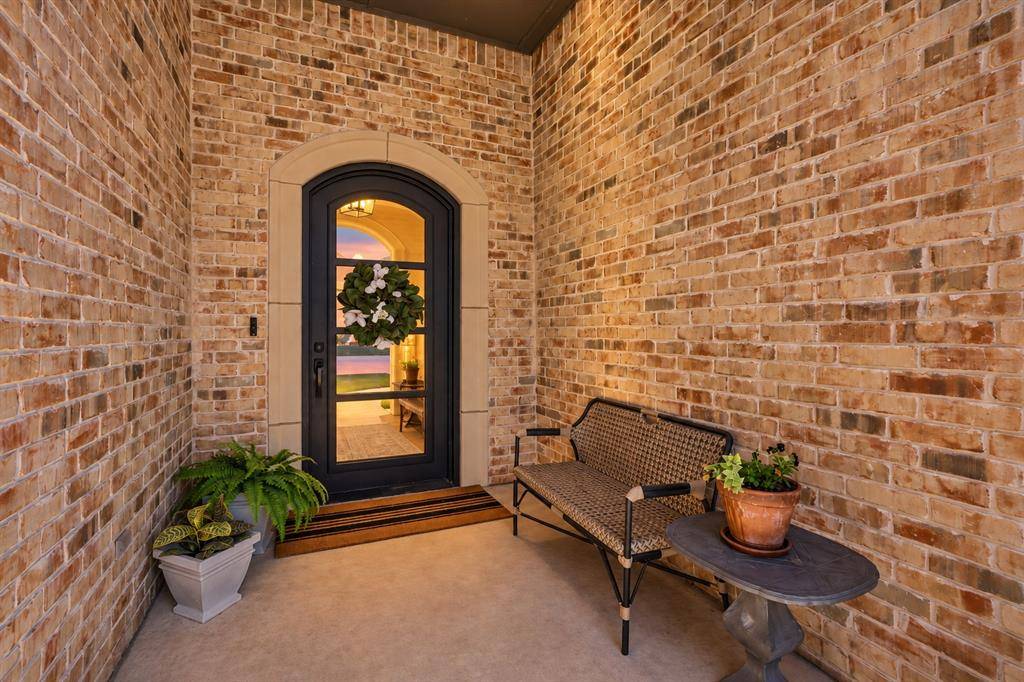
2101 Wiregrass DR Edmond, OK 73025
UPDATED:
Key Details
Property Type Single Family Home
Sub Type Single Family Residence
Listing Status Active
Purchase Type For Sale
Square Footage 3,088 sqft
Price per Sqft $284
MLS Listing ID OKC1248973
Style Tudor
Bedrooms 3
Full Baths 2
Half Baths 1
Construction Status Brick & Frame
HOA Fees $2,200
Year Built 2022
Annual Tax Amount $8,090
Lot Size 8,398 Sqft
Acres 0.1928
Property Sub-Type Single Family Residence
Property Description
Travel with confidence thanks to a whole-home Generac generator providing backup power during outages. Power shades throughout offer privacy while helping protect interior finishes from the sun, while tankless recirculating hot water adds everyday convenience. When Oklahoma weather arrives, a below-ground storm shelter accommodates up to 11.
Exceptional quality is evident throughout with rich maple hardwood cabinetry, hardwood maple baseboards, 8-ft solid wood doors & quartz countertops. The chef's kitchen features premium appliances, double ovens, built-in refrigerator/freezer, generous cabinetry & an oversized pantry. A dedicated bar with ice maker & mini fridge keeps entertaining separate from the kitchen workspace.
The third bedroom/study showcases a stunning white oak built-in bookcase, while another secondary bedroom features custom cabinetry with a Murphy bed, allowing it to transition effortlessly from den to guest space.
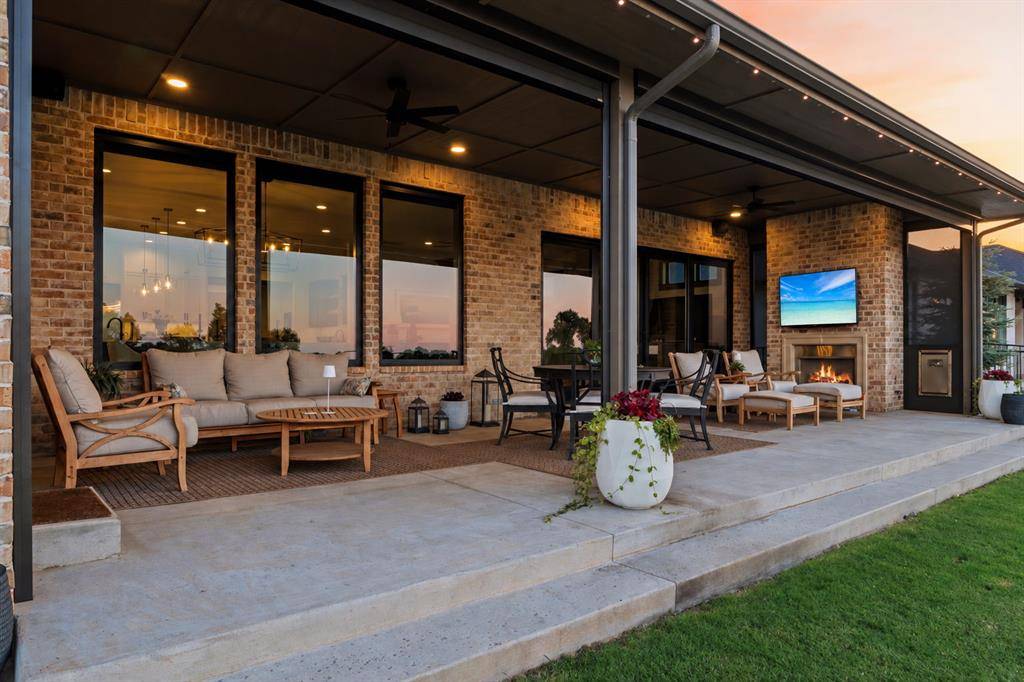
Outdoor living is equally impressive. The expansive covered patio offers room for dining and entertaining, while a fireplace, mounted TV & Phantom motorized screens transform it into another living space. App-controlled LED lighting adds customizable ambiance for holidays and game days . Premium landscaping with Mexican beach pebble, upgraded drainage, wrought-iron fencing & abundant storage complete the property.
Sophisticated, functional, exceptional in finish & easy to close up and go. This is Oak Tree living with every detail already considered.
Location
State OK
County Oklahoma
Rooms
Dining Room 1
Interior
Interior Features Ceiling Fan(s), Combo Woodwork
Heating Zoned
Cooling Zoned
Flooring Carpet, Tile, Wood
Fireplaces Number 2
Fireplaces Type Insert
Fireplace Y
Appliance Dishwasher, Disposal, Ice Maker, Microwave, Refrigerator
Exterior
Exterior Feature Rain Gutters
Parking Features Concrete
Garage Spaces 3.0
Garage Description Concrete
Fence Wrought Iron
Utilities Available Electricity Available, Natural Gas Available, High Speed Internet, Public
Roof Type Heavy Comp
Private Pool false
Building
Lot Description Interior Lot
Foundation Slab
Builder Name Huelskamp Homes
Architectural Style Tudor
Level or Stories One
Structure Type Brick & Frame
Construction Status Brick & Frame
Schools
Elementary Schools Cross Timbers Es
Middle Schools Sequoyah Ms
High Schools North Hs
School District Edmond
Others
HOA Fee Include Gated Entry,Greenbelt,Common Area Maintenance,Security
Acceptable Financing Cash, Conventional, Sell FHA or VA
Listing Terms Cash, Conventional, Sell FHA or VA

NEARBY SCHOOL & BUSINESS
GET MORE INFORMATION
