
2217 Crestwood DR, Jones, OK 73049
50
See all 50 photos
Listed by Christi Hinkle • Whittington Realty LLC
$825,000
Est. payment /mo
Save
5 Beds
4 Baths
3,116 SqFt
New

2217 Crestwood DR Jones, OK 73049

Save
REQUEST A TOUR If you would like to see this home without being there in person, select the "Virtual Tour" option and your agent will contact you to discuss available opportunities.
In-PersonVirtual Tour

UPDATED:

Key Details

Property Type Single Family Home

Sub Type Single Family Residence

Listing Status Active

Purchase Type For Sale

Square Footage 3,116 sqft

Price per Sqft $264

MLS Listing ID OKC1250184

Style Modern,Traditional

Bedrooms 5

Full Baths 3

Half Baths 1

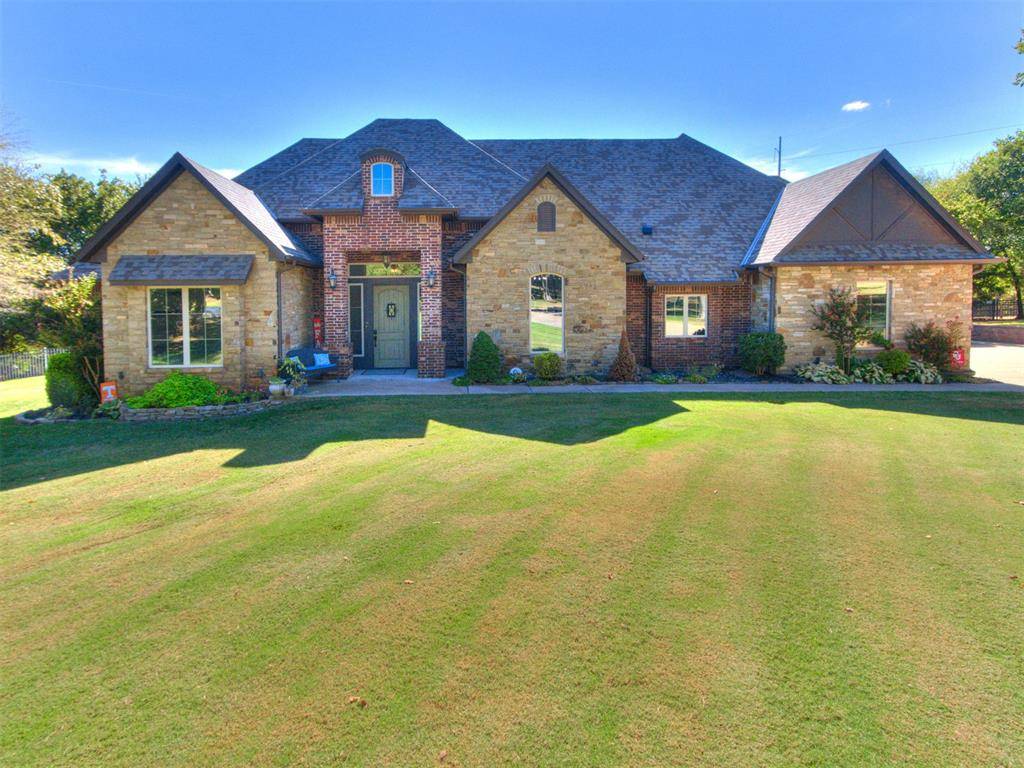
Construction Status Brick & Frame,Stone,Brick Veneer

HOA Fees $1,200

Year Built 2014

Annual Tax Amount $7,120

Lot Size 0.922 Acres

Acres 0.922

Property Sub-Type Single Family Residence

Property Description

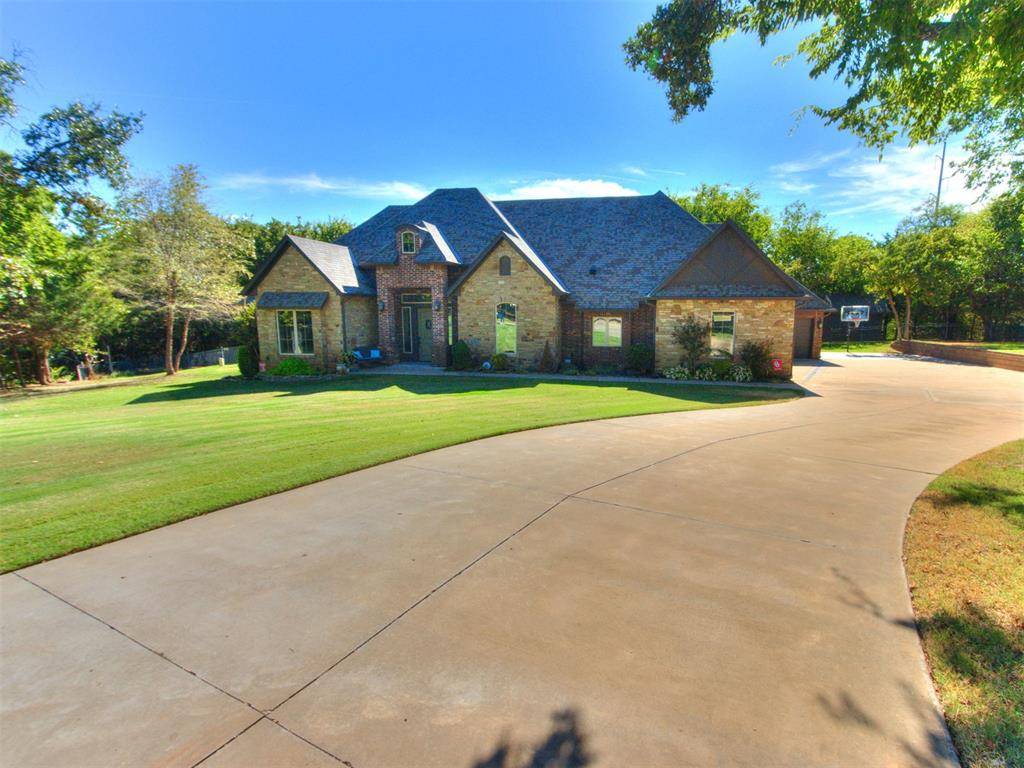
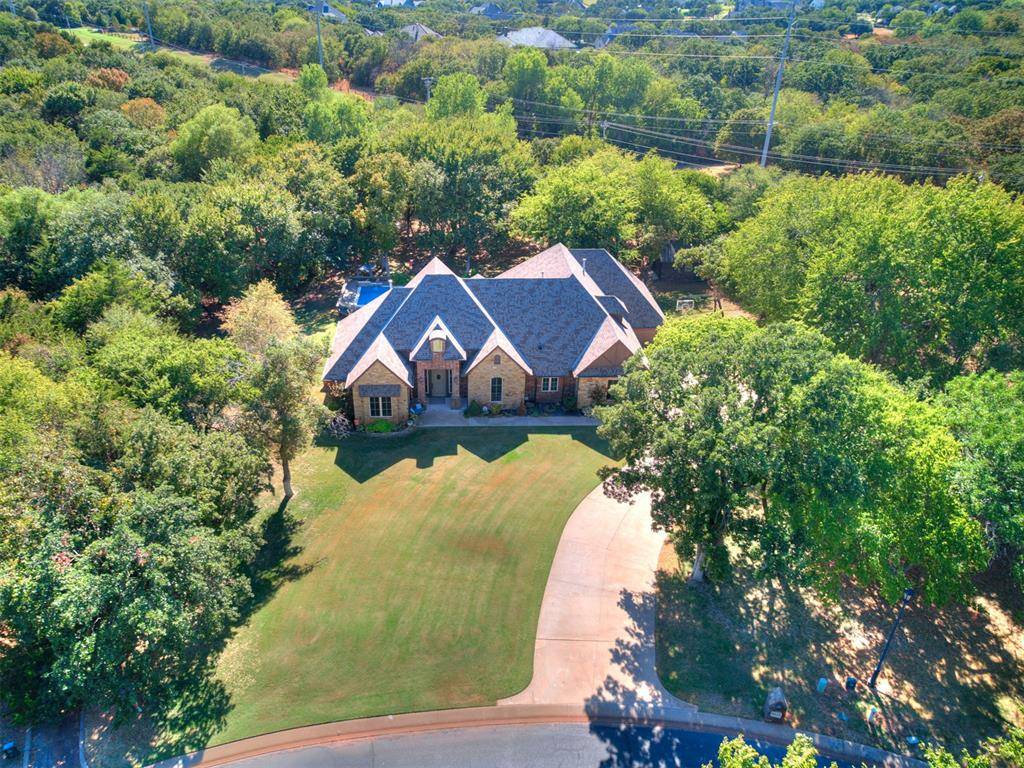
Beautifully updated home in Chitwood Farms offering 5 bedrooms, 3.1 baths, and a study. An incredible indoor-outdoor living experience. The expanded living room is filled with natural light and features an impressive 15-foot sliding glass door that opens nearly 10 feet, creating a seamless connection to the covered patio, pool and private backyard surrounded by mature trees. The remodeled kitchen features Dacor appliances, granite countertops, a pot filler, and a walk-in pantry with convenient grocery access from the garage. The spacious primary suite features a large walk-in shower and generous walk-in closet with direct access to the laundry room. Outside is truly an extension of the home with a heated gunite pool, tanning ledge, hot tub, extended covered patio, with roll-down shades, full outdoor kitchen featuring a built-in natural gas grill, burners and mini refrigerator, and Trex decking, all complemented by beautiful natural rock landscaping. A versatile upstairs bedroom can also serve as a bonus or media room. Additional highlights include a 3-car garage with an oversized bay offering room for a workshop, home gym or hobby space, and a 12x16 outdoor storage building. Thoughtfully updated inside and out, this home offers the space, setting and amenities to enjoy everyday living and entertaining year-round.

Location

State OK

County Oklahoma

Rooms

Other Rooms Bonus

Dining Room 2

Interior

Interior Features Ceiling Fan(s), Paint Woodwork, Stained Wood

Heating Natural Gas

Cooling Electric

Flooring Carpet, Tile, Wood

Fireplaces Number 1

Fireplaces Type Gas Log

Fireplace Y

Appliance Dishwasher, Disposal, Indoor Grill, Microwave

Exterior

Exterior Feature Fire Pit, Outdoor Grill, Spa/Hot Tub, Outdoor Kitchen

Parking Features Additional Parking, Concrete

Garage Spaces 3.0

Garage Description Additional Parking, Concrete

Fence Metal

Pool Fenced, Gunite, Waterfall

Utilities Available Aerobic System, Public, Septic Tank, Private Well Available

Roof Type Composition

Private Pool true

Building

Lot Description Interior Lot, Wooded

Foundation Slab

Architectural Style Modern, Traditional

Level or Stories Two

Structure Type Brick & Frame,Stone,Brick Veneer

Construction Status Brick & Frame,Stone,Brick Veneer

Schools

Elementary Schools Chisholm Es

Middle Schools Cimarron Ms

High Schools Memorial Hs

School District Edmond

Others

HOA Fee Include Gated Entry,Greenbelt,Pool


Multiple Listing Service of Oklahoma (MLSOK)

NEARBY SCHOOL & BUSINESS

GET MORE INFORMATION

Trish King

Trish King

Agent License ID: 200437

+1(405) 845-2702

Name
Phone*
Message

Go tour this home

2217 Crestwood DR