
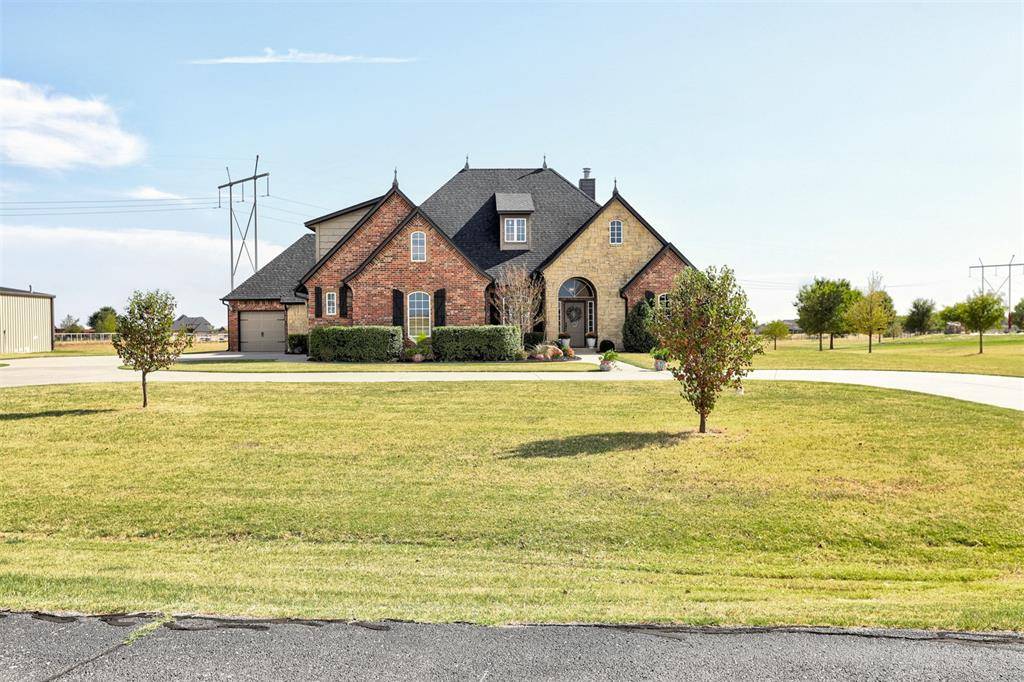
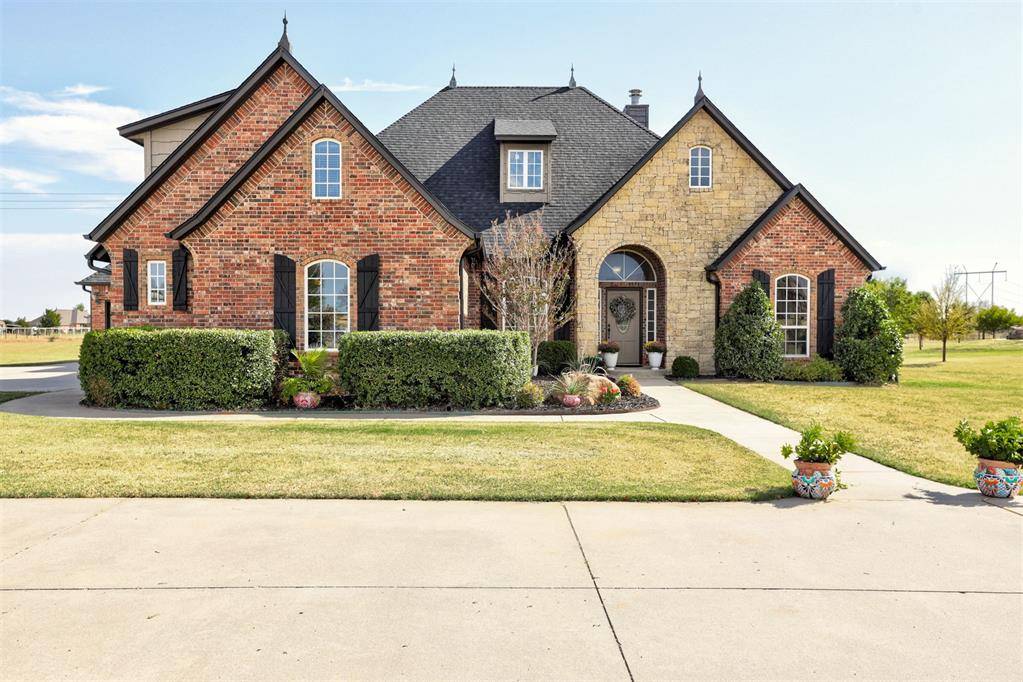
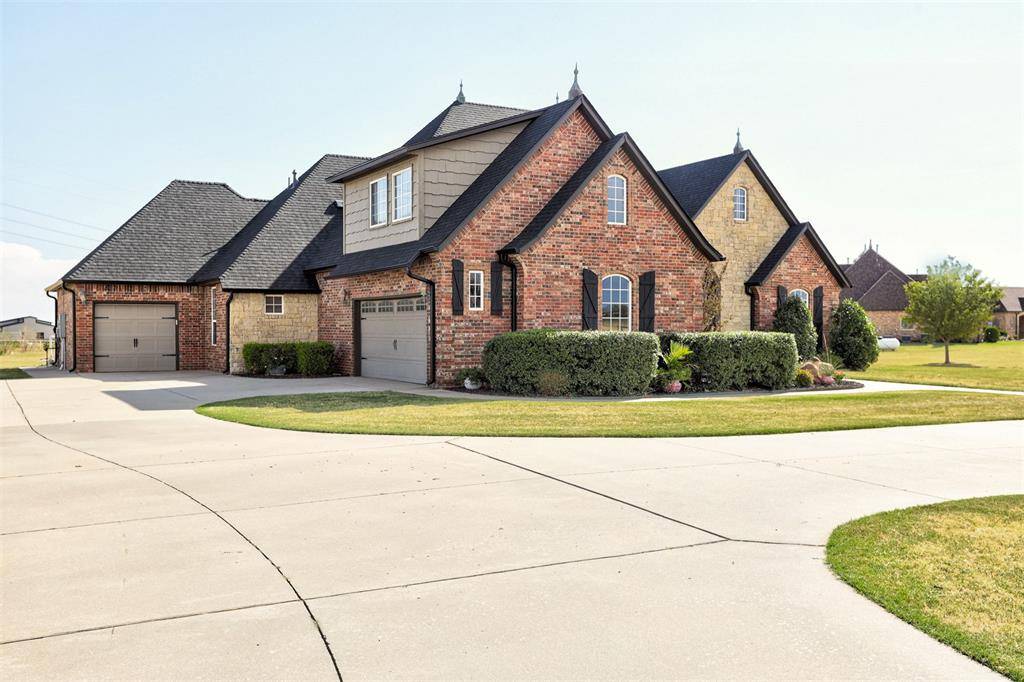
15900 SW 25th ST El Reno, OK 73036
UPDATED:
Key Details
Property Type Single Family Home
Sub Type Single Family Residence
Listing Status Active
Purchase Type For Sale
Square Footage 2,814 sqft
Price per Sqft $275
MLS Listing ID OKC1250586
Style Traditional
Bedrooms 4
Full Baths 2
Half Baths 1
Construction Status Brick,Stone
HOA Fees $300
Year Built 2009
Annual Tax Amount $5,504
Lot Size 5.010 Acres
Acres 5.01
Property Sub-Type Single Family Residence
Property Description
Inside, natural light, rich wood finishes, statement lighting, and distinctive architectural details create a warm yet sophisticated atmosphere. The thoughtfully designed floor plan offers generous spaces for entertaining while remaining comfortable and inviting for everyday living. A beautifully appointed kitchen flows into the main living area, where expansive views of the covered patio and resort-style saltwater pool create a seamless indoor-outdoor connection.
Outside, enjoy peaceful mornings, unforgettable Oklahoma sunsets, and your own private retreat. The property also features an impressive reinforced-concrete 30' x 40' fully air-conditioned shop ideal for multiple vehicles, a home business, workshop, or luxury hobby space.
Premium upgrades include a professionally installed geothermal system, two tankless water heaters, water filtration and softening systems, replacement shingles, freshly painted walls and ceilings throughout much of the home, refinished cabinetry and trim, a new primary-bath whirlpool tub, and a new dishwasher.
With five-plus acres, a resort-style pool, exceptional entertaining spaces, energy-efficient upgrades, and a substantial climate-controlled shop, this remarkable property offers a rare combination of luxury, comfort, and versatility.
Location
State OK
County Canadian
Rooms
Other Rooms Bonus, Inside Utility
Dining Room 2
Interior
Interior Features Ceiling Fan(s), Combo Woodwork, Stained Wood
Heating Geothermal
Cooling Geothermal
Flooring Combo, Carpet, Tile, Wood
Fireplaces Number 1
Fireplaces Type Masonry
Fireplace Y
Appliance Dishwasher, Disposal, Microwave
Exterior
Parking Features Circular Driveway
Garage Spaces 3.0
Garage Description Circular Driveway
Fence Wood
Pool Diving Board, Fenced, Fiberglass, Outdoor Pool, Pool Cover, Salt Water
Utilities Available Electricity Available, Public, Septic Tank, Private Well Available
Roof Type Composition
Private Pool true
Building
Lot Description Interior Lot
Foundation Slab
Architectural Style Traditional
Level or Stories Two
Structure Type Brick,Stone
Construction Status Brick,Stone
Schools
Elementary Schools Banner Public School
Middle Schools Banner Public School
School District Banner
Others
HOA Fee Include Greenbelt,Common Area Maintenance

NEARBY SCHOOL & BUSINESS
GET MORE INFORMATION
