
930601 S 3480 RD Chandler, OK 74834
UPDATED:
Key Details
Property Type Single Family Home
Sub Type Single Family Residence
Listing Status Active
Purchase Type For Sale
Square Footage 6,200 sqft
Price per Sqft $321
MLS Listing ID OKC1249721
Style Ranch
Bedrooms 3
Full Baths 3
Half Baths 2
Construction Status Frame,Stone
Year Built 1989
Annual Tax Amount $4,641
Lot Size 254.000 Acres
Acres 254.0
Property Sub-Type Single Family Residence
Property Description
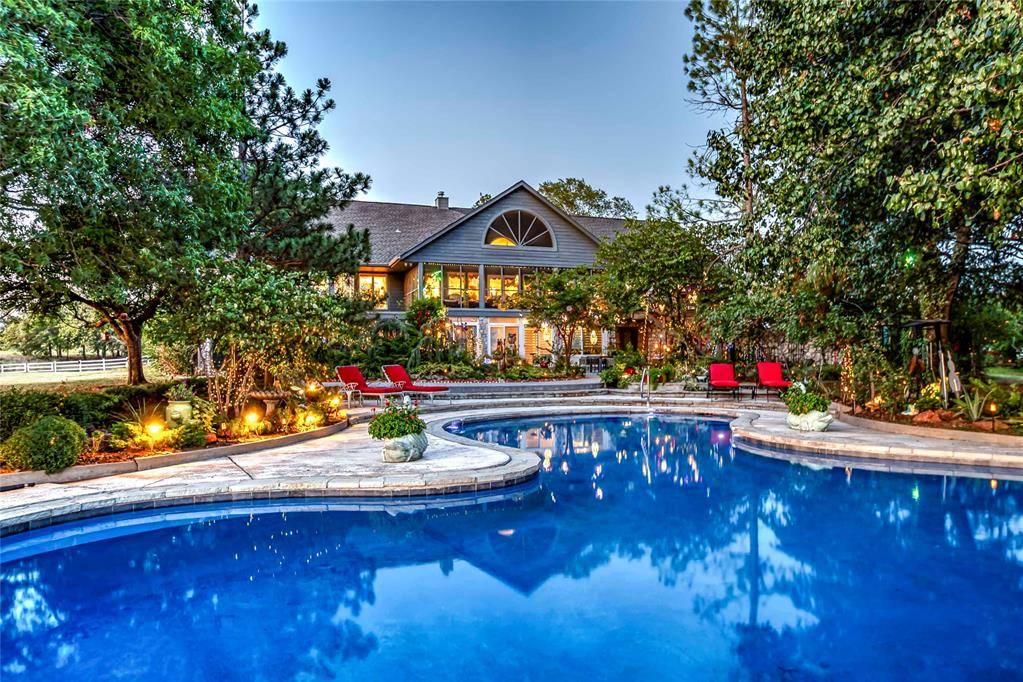
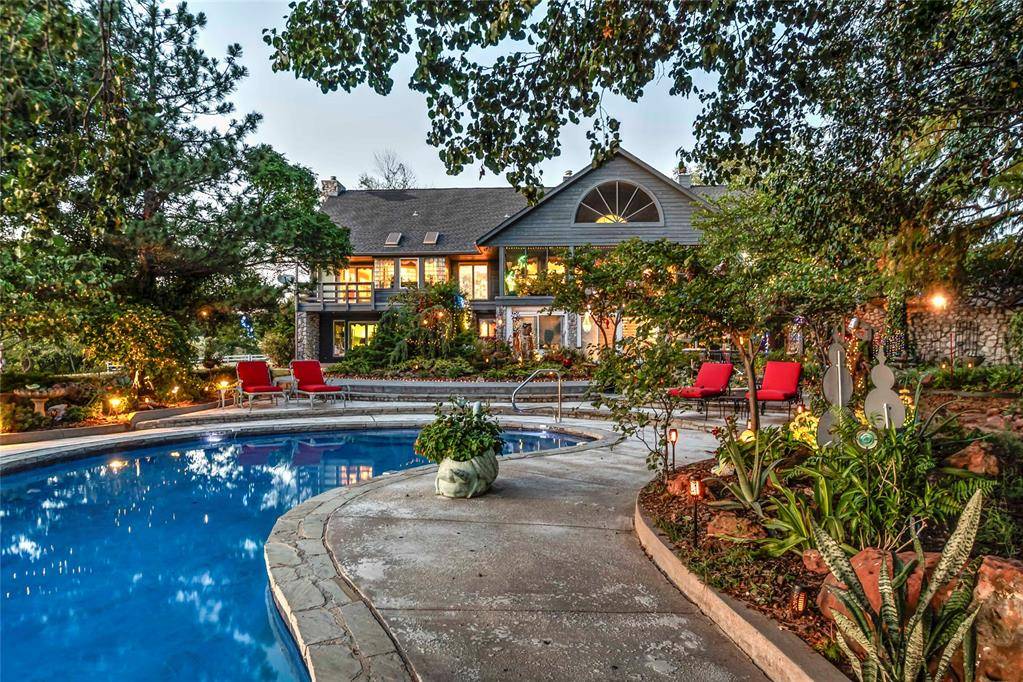
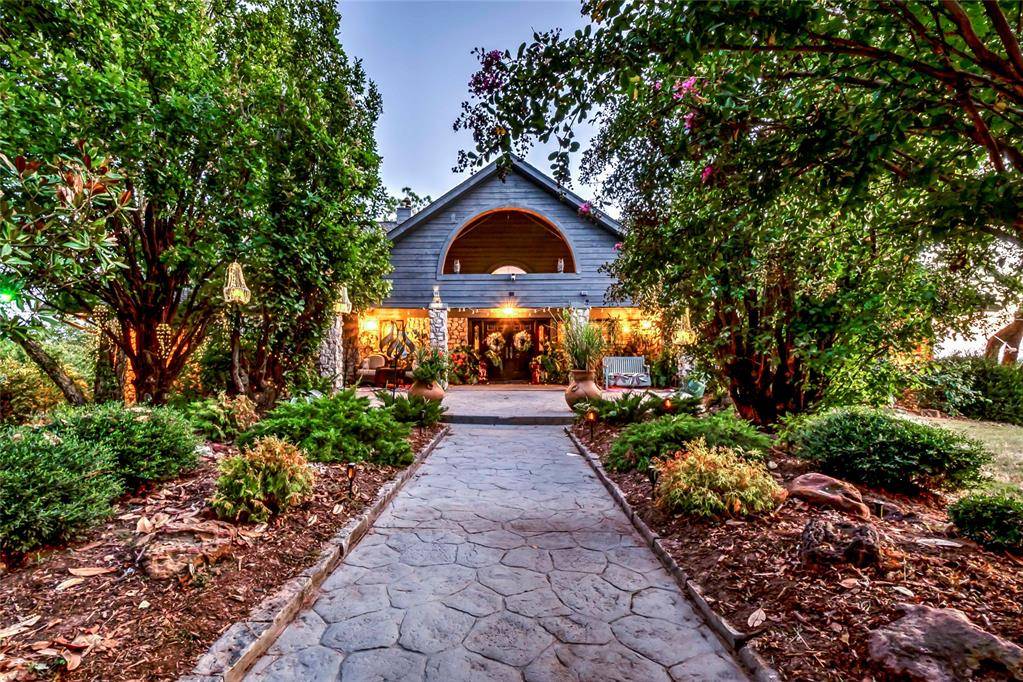
The custom-built home features large rooms, beautiful views, and multiple outdoor living spaces. The upper deck and screened porch overlook the pecan grove and pond, while the rolling hills and valleys create stunning views throughout the acreage. Multiple access points from both levels open to the pool area, decks, portico, greenhouse, and beautifully landscaped grounds. Inside, exceptional care and attention to detail are immediately apparent. The impressive entry opens to a great room with soaring vaulted ceilings and a dramatic two-sided fireplace separating the living and dining areas. The spacious kitchen and dining room occupy the west side of the upper level and are ideal for entertaining and large gatherings. The east-facing kitchen features distinctive turret-style windows that fill the space with natural morning light. The east side of the upper level is dedicated to the primary suite, complete with large closets, a beautiful bath, and a private deck overlooking the property. The lower level offers abundant storage, two bedrooms with private full baths, and an office that could serve as a fourth bedroom with a half bath. One bedroom has a private exterior entrance and porch, while the other two connect to an enclosed patio with expansive glass windows and doors leading to the pool and outdoor areas. A truly special property offering privacy, acreage, views, and exceptional living spaces. There is simply too much to describe—this must be seen in person. Private showings only.
Location
State OK
County Lincoln
Interior
Interior Features Cedar Closet(s), Ceiling Fan(s), Combo Woodwork
Heating Natural Gas
Cooling Electric
Flooring Combo, Carpet, Tile
Fireplaces Number 3
Fireplaces Type Gas Log
Fireplace Y
Exterior
Exterior Feature Balcony, Rain Gutters, Storage
Parking Features Additional Parking, Circular Driveway, Permeable Surface
Garage Spaces 4.0
Garage Description Additional Parking, Circular Driveway, Permeable Surface
Fence Combination
Pool Gunite, Salt Water
Utilities Available Electricity Available, High Speed Internet, Propane, Rural Water, Septic Tank
Roof Type Heavy Comp
Private Pool true
Building
Lot Description Pond on Lot, Pasture
Foundation Slab
Architectural Style Ranch
Level or Stories Two
Structure Type Frame,Stone
Construction Status Frame,Stone
Schools
Elementary Schools Davenport Es
High Schools Davenport Hs
School District Davenport

NEARBY SCHOOL & BUSINESS
GET MORE INFORMATION
