
3732 Alexander PL, Oklahoma City, OK 73118
37
See all 37 photos
Listed by Jennifer Kragh • Sage Sotheby's Realty
$1,740,000
Est. payment /mo
Save
4 Beds
5 Baths
4,018 SqFt
Open Fri 12PM-6PM

3732 Alexander PL Oklahoma City, OK 73118

Save
REQUEST A TOUR If you would like to see this home without being there in person, select the "Virtual Tour" option and your agent will contact you to discuss available opportunities.
In-PersonVirtual Tour

Open House

Fri Sep 25, 12:00pm - 6:00pm

Sat Sep 26, 12:00pm - 6:00pm

Sun Sep 27, 12:00pm - 6:00pm

UPDATED:

Key Details

Property Type Single Family Home

Sub Type Single Family Residence

Listing Status Active

Purchase Type For Sale

Square Footage 4,018 sqft

Price per Sqft $433

MLS Listing ID OKC1249394

Style Tudor

Bedrooms 4

Full Baths 4

Half Baths 1

Construction Status Brick & Frame

HOA Fees $1,925

Year Built 2026

Annual Tax Amount $9,999

Lot Size 6,900 Sqft

Acres 0.1584

Property Sub-Type Single Family Residence

Property Description

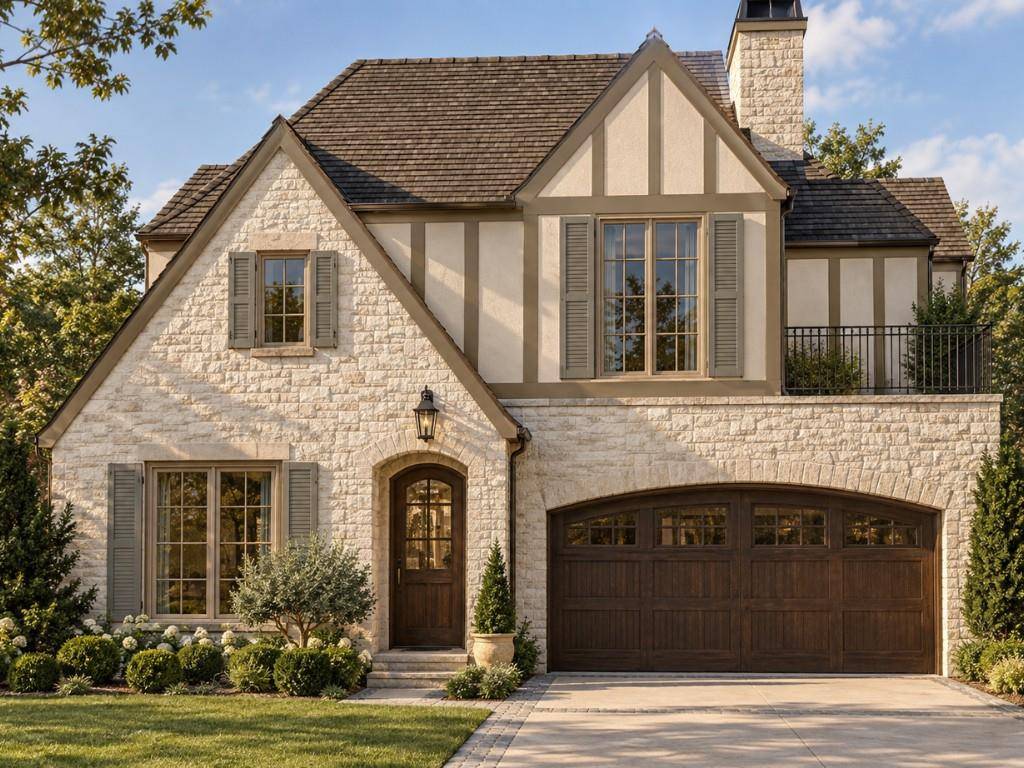
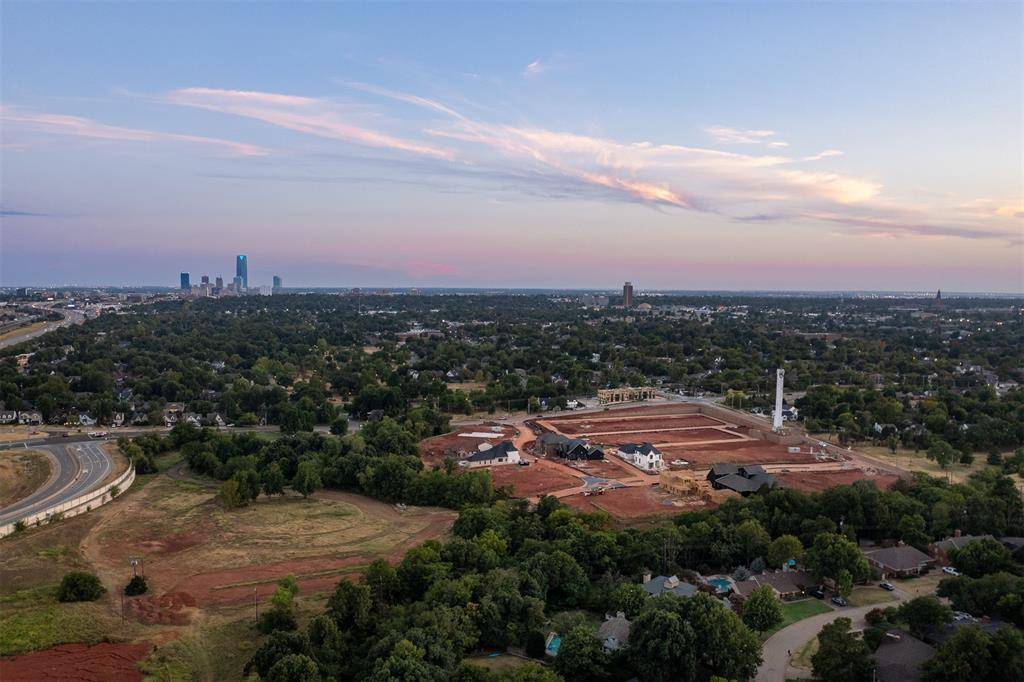
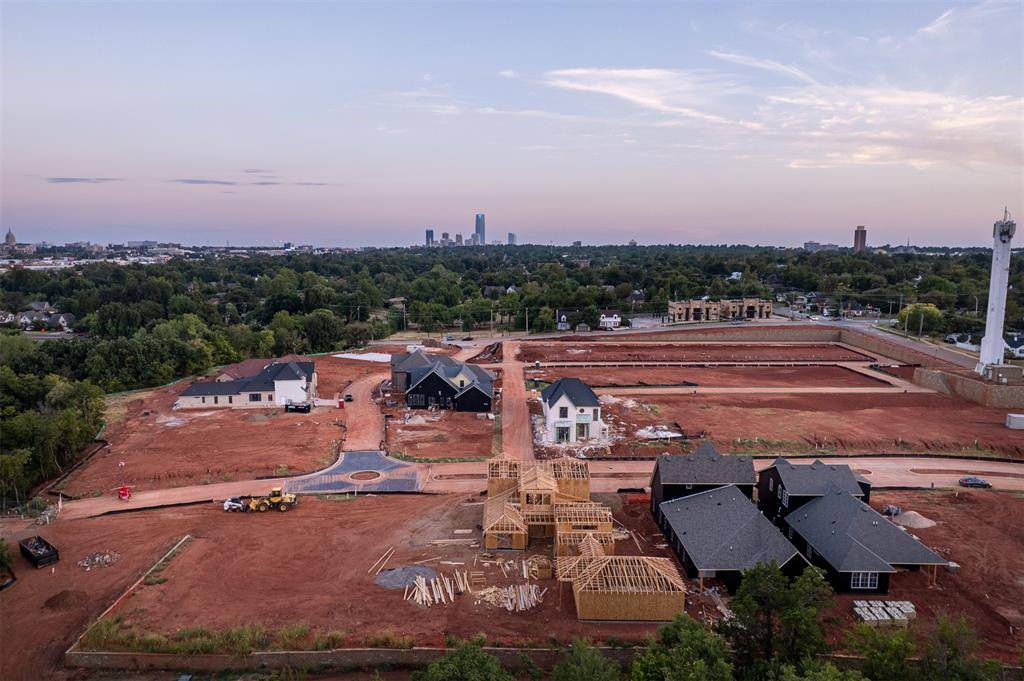
A brand-new home with the character of one that has been here for generations, right in the heart of Oklahoma City. Set on a greenbelt lot in Lexford Park, OKC's highly anticipated new neighborhood, this Bear Creek Homes residence has a distinctly English point of view. Cream Lueders stone and antique-toned brick bring warmth to the historically inspired exterior. Half-timbering, muted shutters and an arched antique wood door complete the look. Inside, the professionally designed interiors are layered, colorful and anything but expected. Arched openings, stained wood and architectural millwork mix with patterned wallcoverings, rich color and designer lighting. The living room centers on a Calacatta Viola fireplace framed in fluted woodwork. In the kitchen, deep green cabinetry, a La Cornue range and brass range hood are complemented by a salvaged fretwork cabinet, giving the room a collected quality that feels anything but new. The four-bedroom, 4.1-bath plan includes the primary suite and a second bedroom with full bath on the main floor. The primary bath pairs a soaking tub framed by an arched opening with dual vanities, marble and brass fixtures. Even the hardworking spaces are beautifully considered. The mudroom has mosaic flooring, while the laundry room pairs checkerboard floors with painted cabinetry. Upstairs are two additional bedrooms and a game room with its own fireplace and balcony. Out back, the greenbelt becomes a peaceful backdrop to the yard. Lexford Park is planned with 14 acres of greenspace, sidewalks and pocket parks. Crown Heights, Edgemere Heights and Edgemere Park surround the neighborhood. Western Avenue, the Paseo Arts District, Uptown, Midtown and Downtown are all close by. While the home is underway, there is still time for a buyer to personalize select details. Luxury new construction in the heart of Oklahoma City, with historically inspired architecture, distinctive interiors and a plan designed for the way people live today.

Location

State OK

County Oklahoma

Rooms

Other Rooms Bonus, Loft, Study

Dining Room 1

Interior

Heating Natural Gas

Cooling Electric

Flooring Tile, Wood

Fireplaces Number 2

Fireplaces Type Gas Log

Fireplace Y

Appliance Dishwasher, Disposal, Microwave, Refrigerator, Water Heater

Exterior

Exterior Feature Balcony

Parking Features Concrete

Garage Spaces 2.0

Garage Description Concrete

Fence Combination

Utilities Available Cable Available, Electricity Available, Natural Gas Available, High Speed Internet, Public

Roof Type Shingle

Private Pool false

Building

Lot Description Interior Lot

Foundation Slab

Builder Name Bear Creek Homes

Architectural Style Tudor

Level or Stories Two

Structure Type Brick & Frame

Construction Status Brick & Frame

Schools

Elementary Schools Wilson Es

Middle Schools Moon Ms

High Schools Douglass Hs

School District Oklahoma City

Others

HOA Fee Include Greenbelt,Common Area Maintenance,Security

Acceptable Financing Cash, Conventional, Sell FHA or VA

Listing Terms Cash, Conventional, Sell FHA or VA


Multiple Listing Service of Oklahoma (MLSOK)

NEARBY SCHOOL & BUSINESS

GET MORE INFORMATION

Trish King

Trish King

Agent License ID: 200437

+1(405) 845-2702

Name
Phone*
Message

Go tour this home

3732 Alexander PL