
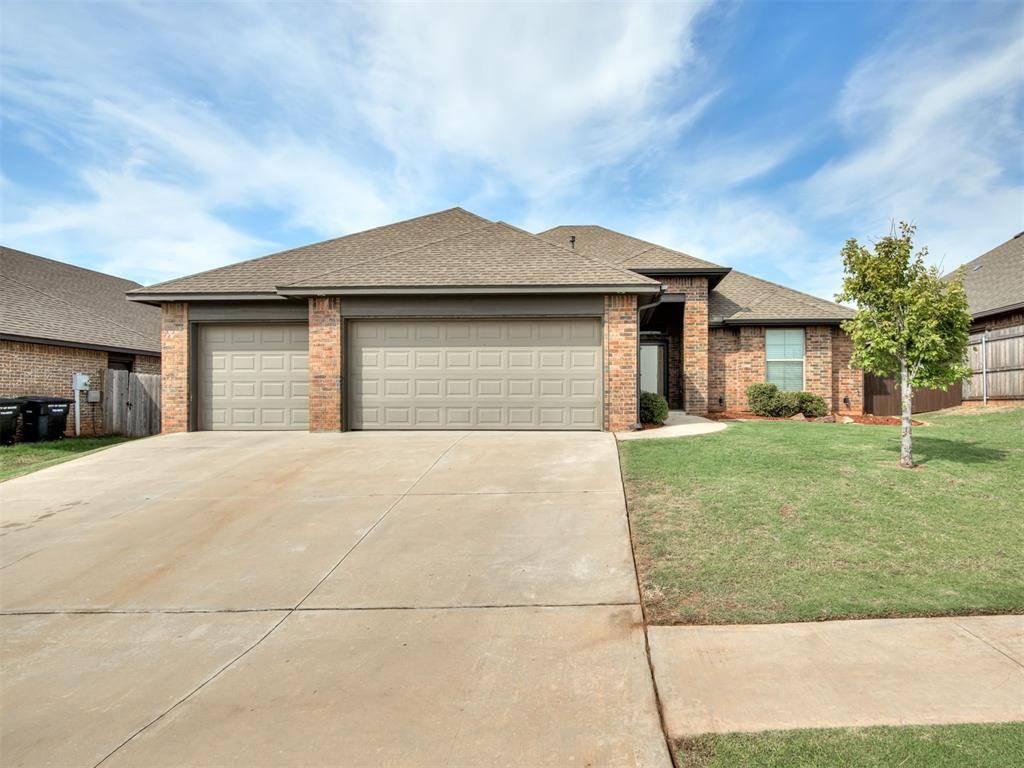
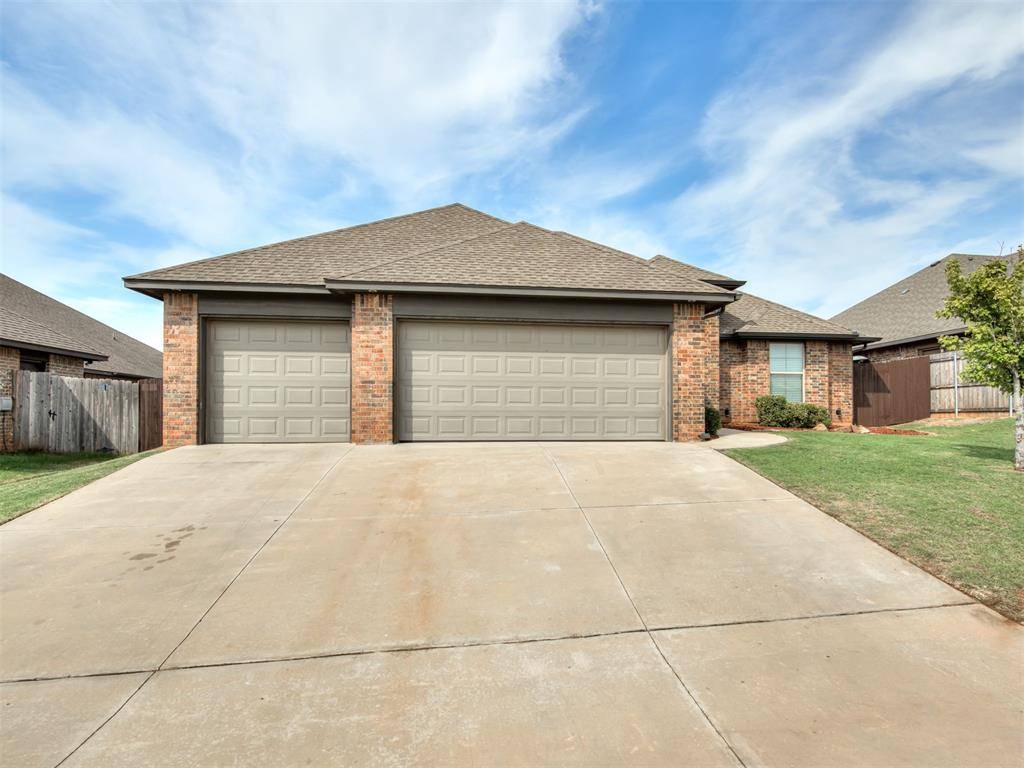
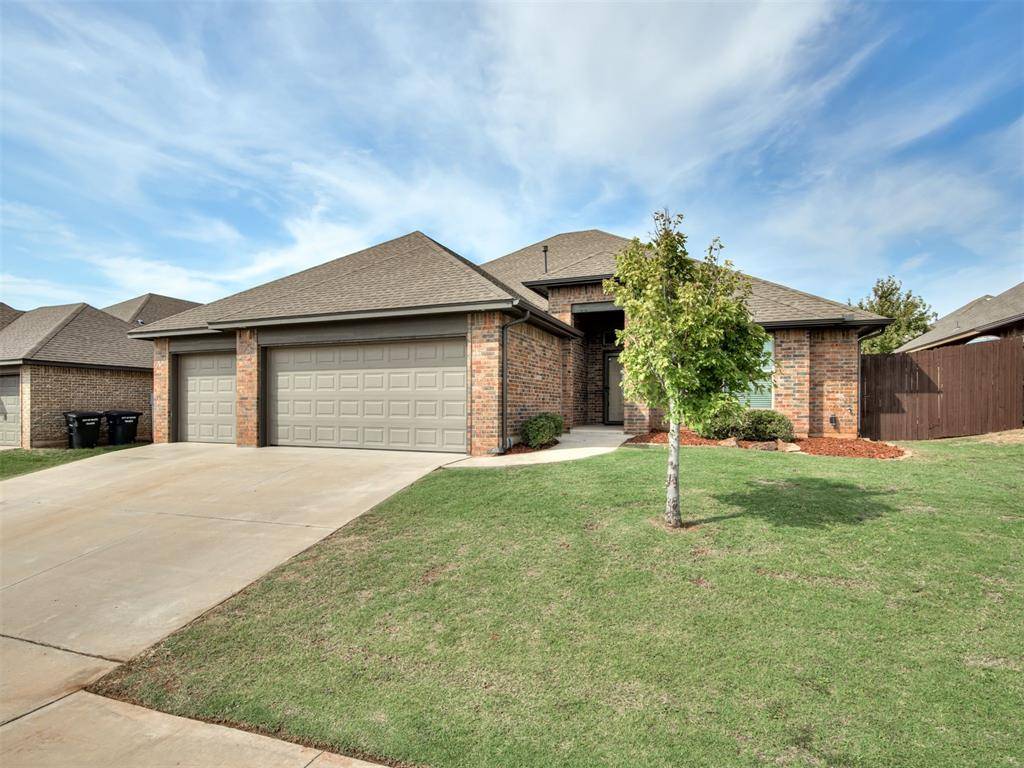
1017 Dayton LN Moore, OK 73160
UPDATED:
Key Details
Property Type Single Family Home
Sub Type Single Family Residence
Listing Status Active
Purchase Type For Sale
Square Footage 1,688 sqft
Price per Sqft $171
MLS Listing ID OKC1250810
Style Traditional
Bedrooms 4
Full Baths 2
Construction Status Brick
HOA Fees $335
Year Built 2017
Annual Tax Amount $3,598
Lot Size 7,532 Sqft
Acres 0.1729
Property Sub-Type Single Family Residence
Property Description
From the moment you walk in, you'll notice the gorgeous wood-look tile flooring, high ceilings and inviting open-concept living area. The kitchen is designed to keep everyone connected, featuring granite countertops, ample cabinet space, a gas cooktop, eat-at island and a dedicated dining area. Whether you're hosting friends or keeping an eye on the game while grabbing snacks, the open layout makes it easy to stay part of the action. Two secondary bedrooms, a full bathroom and a large linen closet are located just off the kitchen and living space.
The spacious primary suite is tucked away on the opposite side of the home for added privacy. Its ensuite features dual vanities, a soaking tub, separate shower, linen closet and a large walk-in closet. A fourth bedroom on this side of the home offers flexibility for guests, a home office or whatever space you need.
Just off the kitchen, you'll find the laundry area and convenient access to the three-car garage (where you also have a storm shelter), making unloading groceries a breeze. Outside, the backyard offers plenty of room to relax, with an 8-foot privacy fence along the back and a covered patio that's ready for morning coffee, evening grilling or weekend gatherings. There's also a sprinkler system.
The neighborhood amenities include a park, playground, walking trails, pool, clubhouse, and fishing ponds, and Veteran's Park is just down the road. Conveniently located near I-35 and Sooner Rd, giving you easy access to the Metro and Tinker. Fresh, functional and ready for its next chapter, this Rock Creek home is one you'll want to see!
Location
State OK
County Cleveland
Rooms
Dining Room 1
Interior
Interior Features Ceiling Fan(s), Combo Woodwork, Stained Wood
Heating Natural Gas
Cooling Electric
Flooring Carpet, Tile
Fireplaces Number 1
Fireplaces Type Insert
Fireplace Y
Appliance Dishwasher, Disposal, Microwave, Water Heater
Exterior
Exterior Feature Rain Gutters
Parking Features Concrete
Garage Spaces 3.0
Garage Description Concrete
Fence Wood
Utilities Available Electricity Available, Natural Gas Available, Public
Roof Type Composition
Private Pool false
Building
Lot Description Interior Lot
Foundation Slab
Architectural Style Traditional
Level or Stories One
Structure Type Brick
Construction Status Brick
Schools
Elementary Schools Heritage Trails Es
Middle Schools Highland East Jhs
High Schools Moore Hs
School District Moore
Others
HOA Fee Include Common Area Maintenance,Pool
Acceptable Financing Cash, Conventional, Sell FHA or VA
Listing Terms Cash, Conventional, Sell FHA or VA

NEARBY SCHOOL & BUSINESS
GET MORE INFORMATION
